Sunday, February 24, 2013
Saturday, February 9, 2013
recalling Viollet-le-Duc in Boston and Toronto
The miniature columns cantilevered at an angle off the side of this townhouse on Exeter Street in Boston recall the imaginative designs of 19th-century French architect Eugène Viollet-le-Duc. In his designs for concert halls, arcades, and other civic spaces, gothic columns fashioned out of cast iron were tilted on an angle and used to support cantilevered balconies, domes, and walkways over wide open gathering spaces. These angled columns became a central design element and an expression of structural might, and were often highlighted in Viollet-le-Duc's magnificent drawings, as can be seen below. Interestingly, the gothic decoration and branch-like grouping of these angled columns that characterizes Viollet-le-Duc's designs seem to have been loyally retained, albeit in miniaturized and distilled form, by the architect of the townhouse in Boston who would have been a contemporary of Viollet-le-Duc.
Another interesting comparison to Viollet-le-Duc's work can be made with Alsop Architects' 2004 expansion of OCAD University in Toronto, a structure that is supported by immense, angled steel columns grouped together in pairs, as can be seen below. Painted in bright colors, these columns are highlighted as a central design feature framing a wide open covered gathering space that acts as a passageway to an adjacent park.
Monday, January 28, 2013
the space between houses in Toronto
As a result of curious zoning regulations most houses in Toronto's downtown core are built with a very narrow open space between them - very close together but not quite attached. Apparently unable to stand this separation, the roofs of these two houses on Dundas Street in Toronto appear to have grown together over time.
In contrast, a gabled facade on Augusta Avenue appears to have been pried open to make room for a snug pair of storefronts. Although the unifying facades that surely must have once joined these fragmented gables into a tidy composition of rowhouses are long gone, the haphazard infill that took their place nonetheless produces a peculiarly symmetrical massing of building forms.
Wednesday, January 16, 2013
classical portal with a heart, in Portsmouth
Set against a comparatively anonymous gray-clapboard facade, this multi-chromatic classical portal framing the entrance to a home in Portsmouth, New Hampshire, impresses upon guests and passersby alike to pay heed to its crisp, carved-wood moldings and panels. Perhaps the most curious and intriguing detail contained within this assemblage of sentimental decoration is the small, iconic heart set proudly into the decorative keystone above the the fanlight.
Monday, January 7, 2013
Thursday, December 20, 2012
Tuesday, December 4, 2012
Saturday, November 10, 2012
suspended linear ceilings in Fes and Lisbon
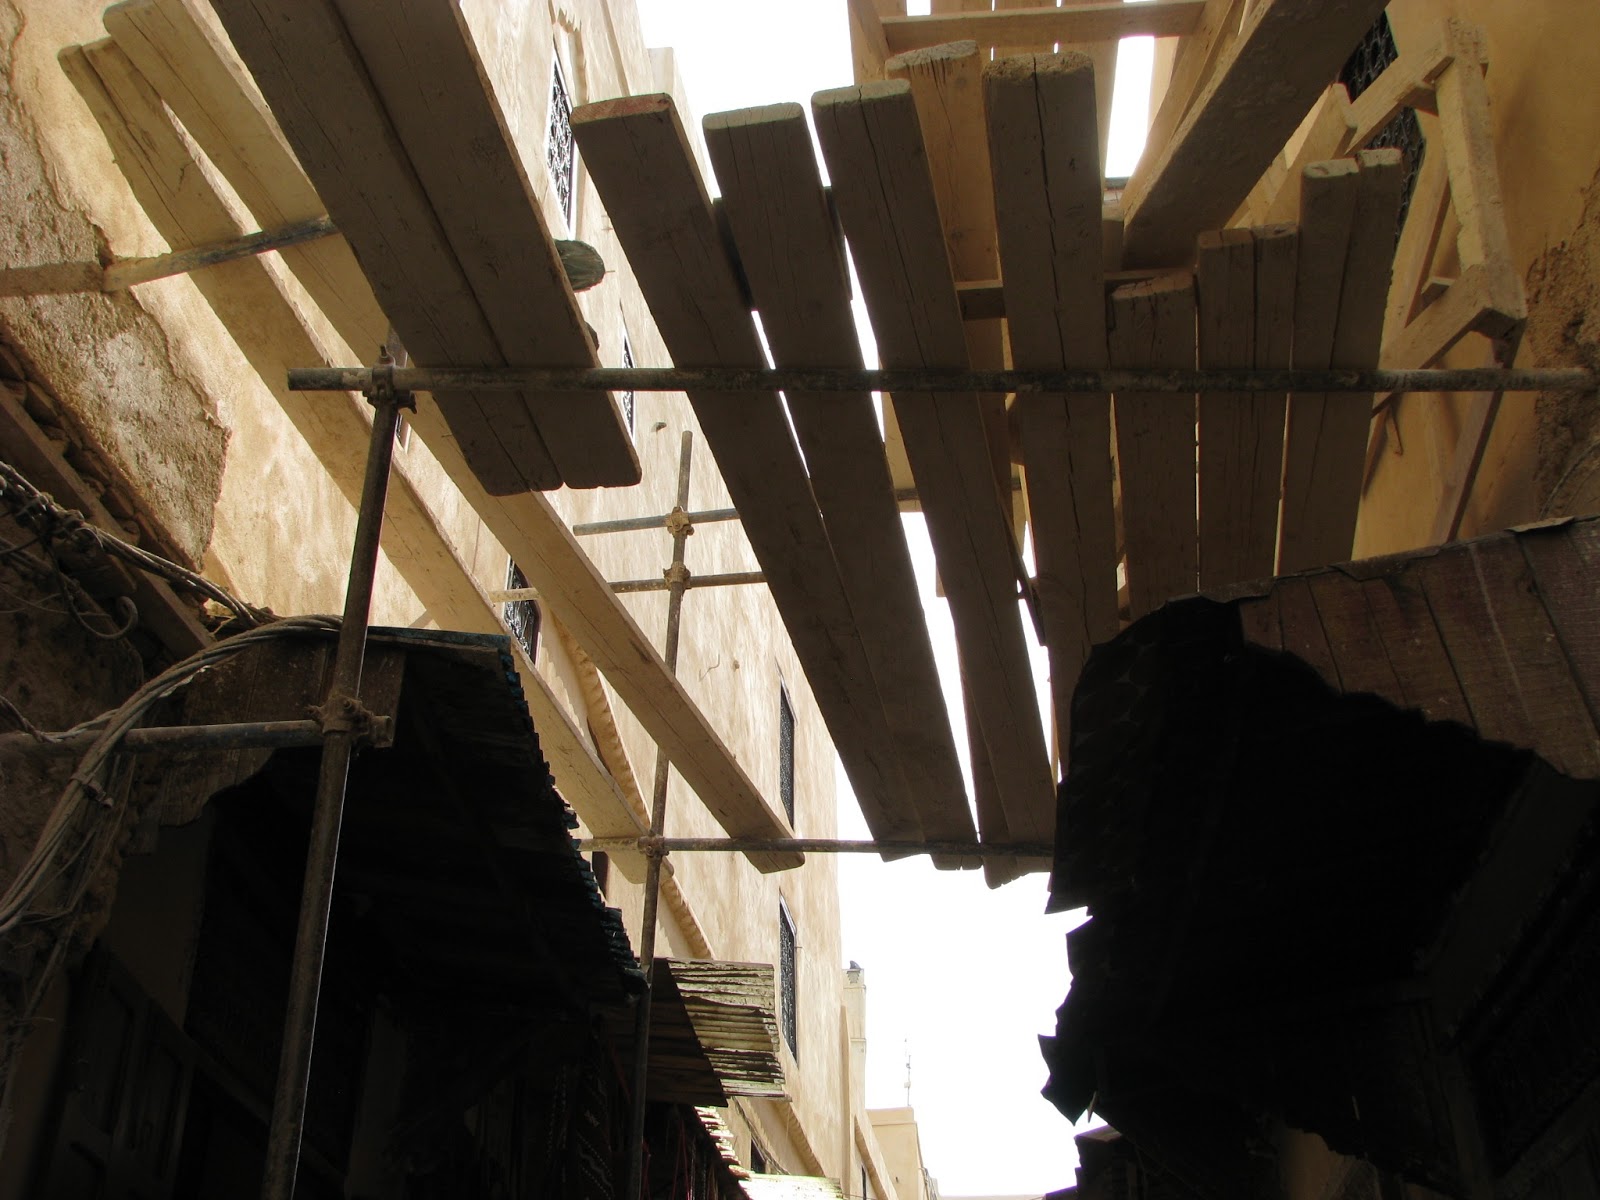
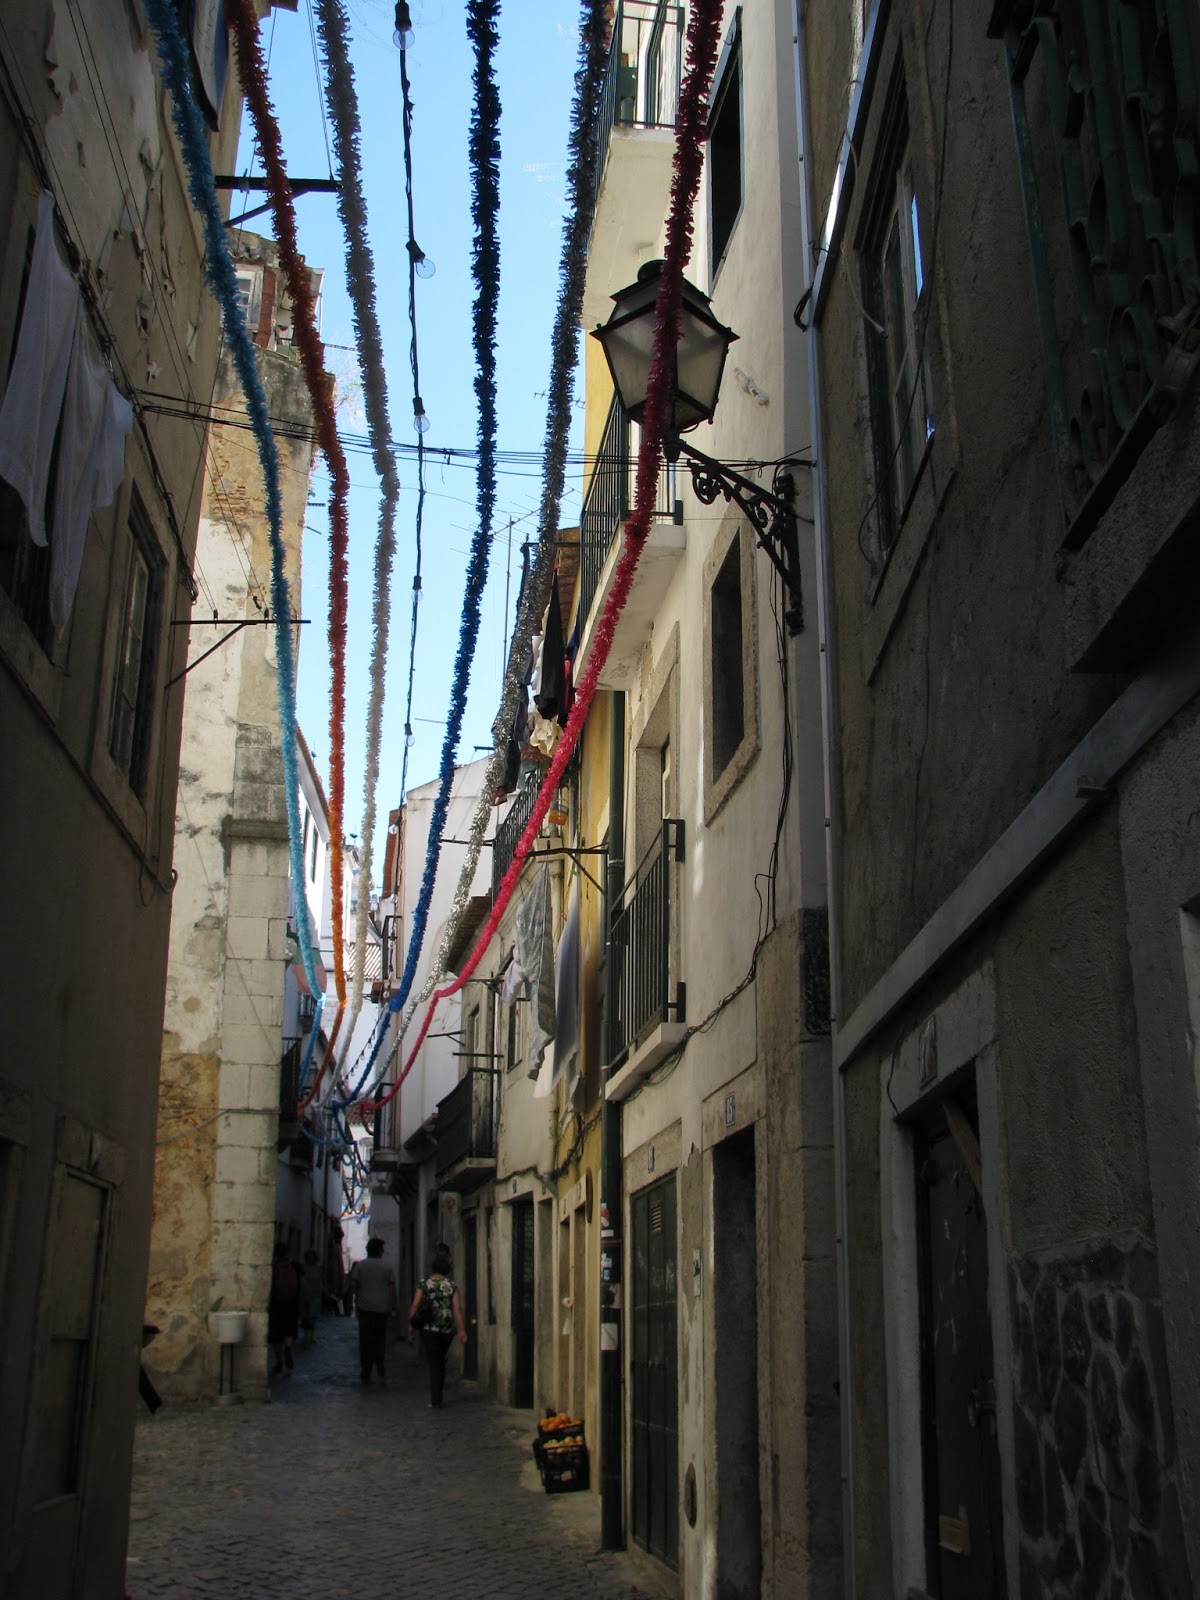
Wood planks from scaffolding, striped awnings, and colorful garlands suspended over pedestrian lanes in Fes, Morocco, and Lisbon, Portugal, form temporary structures that appear to float over the street. These light, permeable "ceilings" help to create defined space within the void of the street without blocking out the sky or the urban backdrop of church towers, windows, balconies, and television antennas that add vitality and interest to the street. The flexible suspended structures twist in accordance with bends in the street, heightening the pedestrian's awareness of the shape of the street void. The linear, stripe-like visual patterns that they create produce a strong sense of movement through the space as they point towards an imagined vanishing point and lay out a trail for the pedestrian to follow.
Wednesday, October 31, 2012
more brick forms in Boston
Rounded bricks stacked atop one another give the appearance of miniature columns on H.H. Richardson's Trinity Church Parish House on Clarendon Street in Boston. Other bricks on the facade appear to have been carved in place to form a sort of three-dimensional mosaic of swirling vegetal forms. The undulating surface of the carved bricks is remarkably similar to Frank Gehry's recently completed residential tower at 8 Spruce Street in New York, which also consists of undulating stacked modules:
Thursday, October 25, 2012
Friday, October 19, 2012
Monday, October 1, 2012
Wednesday, September 26, 2012
symbol of a sartorial past in Montreal
This sculptural relief above a doorway on Avenue des Pins in Montreal memorializes the sartorial history in this particular section of the city. While this warehouse-like building now houses a fabric store, artist lofts, and offices, it is likely that it was historically part of the garment manufacturing industry that once dominated this area of Montreal's Plateau neighborhood, centered around Boulevard St. Laurent and Avenue des Pins. Etched in stone, this iconic figure wielding needle and thread is a reminder of this area's pre-gentrification commercial history.
Friday, August 31, 2012
expressive face on the Pont Neuf, Paris
This expressive carving, on a corbel atop the Pont Neuf in Paris, is one of many exuberant faces that watches over the River Seine from the top of this bridge. This face appears directly over the promenade on the north side of the Ile de la Cité, watching with skeptic gaze over centuries of unwitting tourists that have passed underneath.
Sunday, August 26, 2012
plants as architecture, in Boston
In contrast to the overgrown ivy covering the Istanbul townhouse in my last post, these examples below show how "green" architecture can be cultivated as a purposeful design element.
A carefully cropped patch of ivy defines this ground-level storefront and frames a large display window on Newbury Street.
The occupants of this apartment on Fairfield Street have grown two stripes of colorful leaves. The plant leaves create a soft surface that contrasts with the hard brick facade, and add a contained block of bright color to the street.
It is unclear if the architectural contribution of these rooftop trees is wholly intentional on this Fairfield Street townhouse. Evidently part of some landscaping for a rooftop deck, the effect is a dog-ear pair of living finials to add height and flamboyancy to a blocky facade.
Wednesday, August 15, 2012
Monday, August 6, 2012
shadow of a building in Montreal
This shadow of a demolished mansard-roof townhouse clings to the side of a taller building in a vacant lot in Montreal. The back-to-back arrangement of rooms typical of Victorian-era townhouses is evident in the twin chimney shafts that pierce the house's broken floor plates. As the empty urban lot waits to be filled in, this shadowy imprint suspended in brick serves as a tenuous index of the site's history and reminds passerby of the house that once stood here.
This ghostly ruin, signifying at once both a void and a monolithic monument, calls to mind the concrete sculpture "House" by British artist Rachel Whiteread, documented by noted photographer John Davies in the image below:
In this work, Whiteread filled the interior of a London townhouse with concrete and then tore away the walls around it. The eery result serves as both a symbolic intervention in defiance of the demolition of a row of historic homes and as a palpable inverted record of what once stood on this site. Like its unintended counterpart in Montreal, it is ultimately a sort of architectural fingerprint.
Sunday, August 21, 2011
antique carved wooden doors in Montreal
These heavy wooden doors on the campus of McGill University have persevered through Montreal snowstorms and summer humidity for over a century, stalwartly protecting each of these buildings from the elements since their original construction in the 19th century. Even today each set of antique doors remains the principal entrance to each of these three buildings - the Redpath Museum, the Architecture School, and the Redpath Performance Hall, respectively from top to bottom. And each one has its own personality, incorporating motifs ranging from the organic to the neoclassical.
McGill University, Montreal, Quebec.
Thursday, August 18, 2011
textured facades in Montreal and Lisbon
Wrinkly stone blocks lend a bark-like texture to a rowhouse in Montreal (top), while pyramidal stone blocks on an old mansion in Lisbon (bottom) give the building a spiky texture and suggest a defensive attitude towards passerby on the street.
Top two pictures: Avenue de l'Esplanade, Montreal, Quebec. Bottom two: Rua dos Bacalhoeiros, Lisbon, Portugal.
Subscribe to:
Posts (Atom)